Home / Capabilities
Six processes. One quality gate.
Metal and polymer, prototype and mass run, under one roof and one inspection standard. This page is the equipment list — the numbers a sourcing engineer actually asks for.
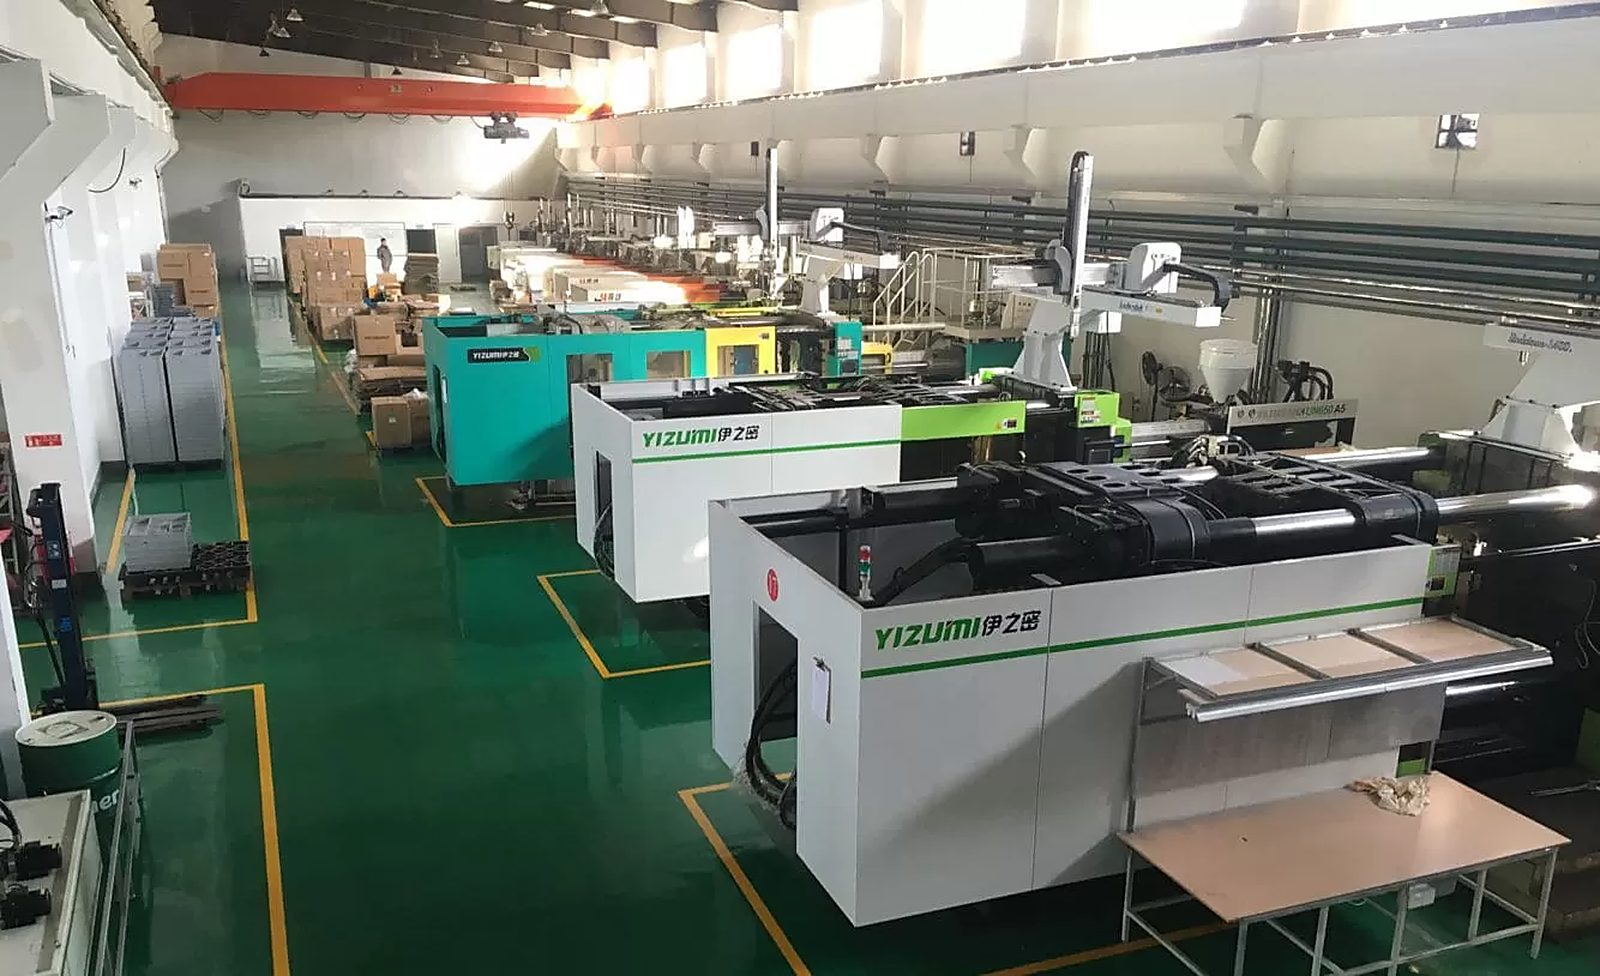
Metal and polymer, prototype and mass run, under one roof and one inspection standard. This page is the equipment list — the numbers a sourcing engineer actually asks for.
Nothing on the critical mechanical path is brokered out. Tooling, machining, casting, moulding and pre-shipment qualification all happen inside our plant — assembly and final packing sit at the same station as the last inspection.
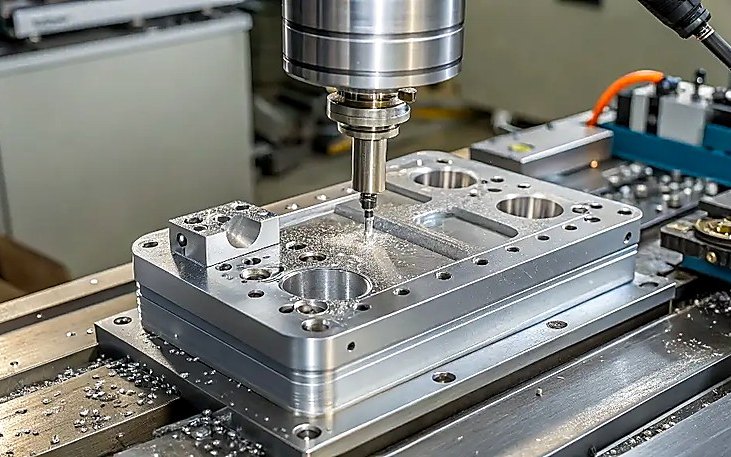
High-speed turning and multi-axis milling for clamp bodies, hinge joints, brass caster axles and luthier gauges. Bar-fed turning for repeat runs; 4-axis centers finish critical bearing and hinge pockets in a single clamping setup.
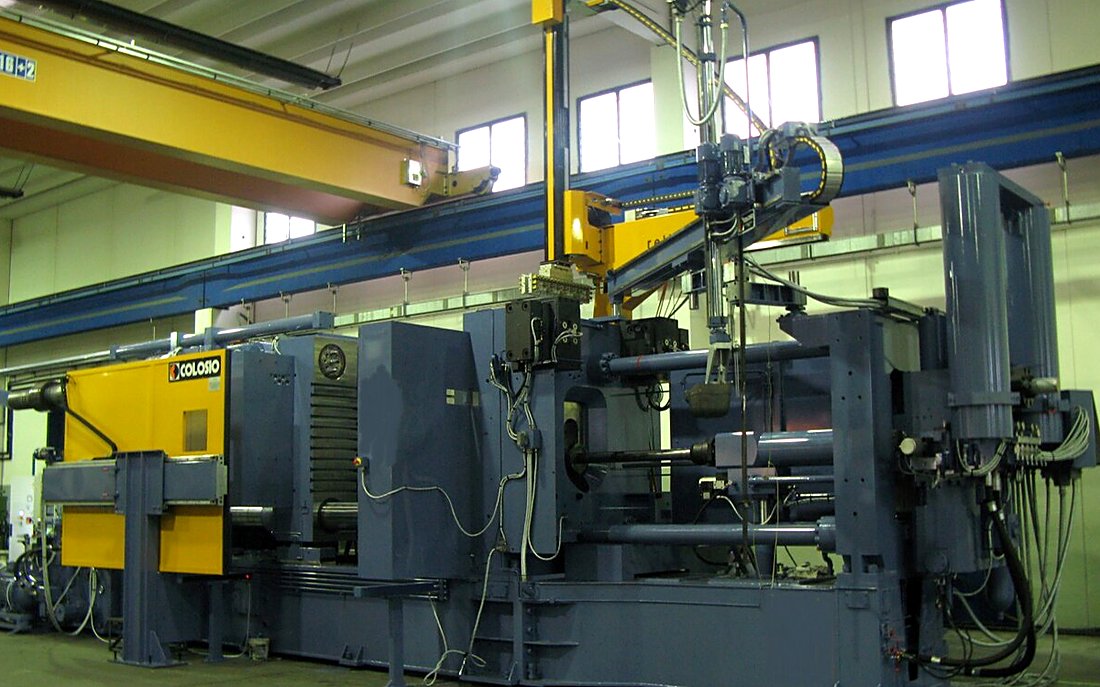
High-pressure aluminium and zinc casting for heavy-duty truss couplers, caster housings, piano hinges and microphone adaptors. Vacuum-assisted injection keeps internal porosity below 0.5% in structural load areas.
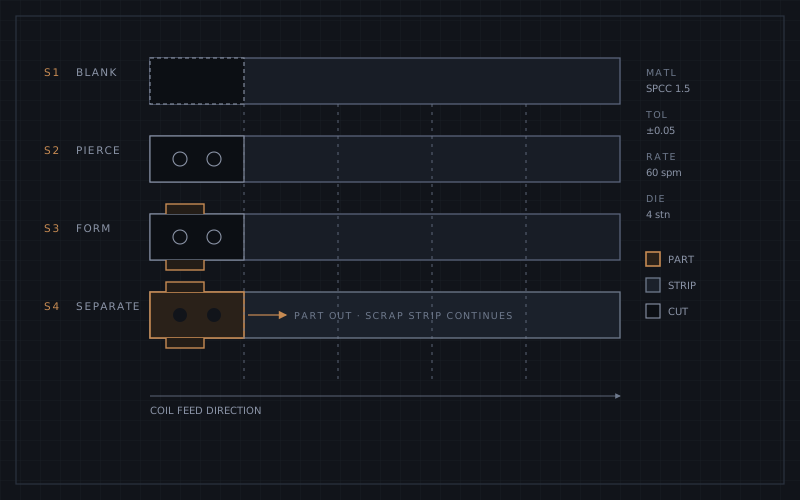
Progressive dies for structural brackets, guitar stand reinforcement plates and spring retainers; hydraulic deep draw for caster cups and speaker hardware housings. Coil feed automated for consistent blanking speed.
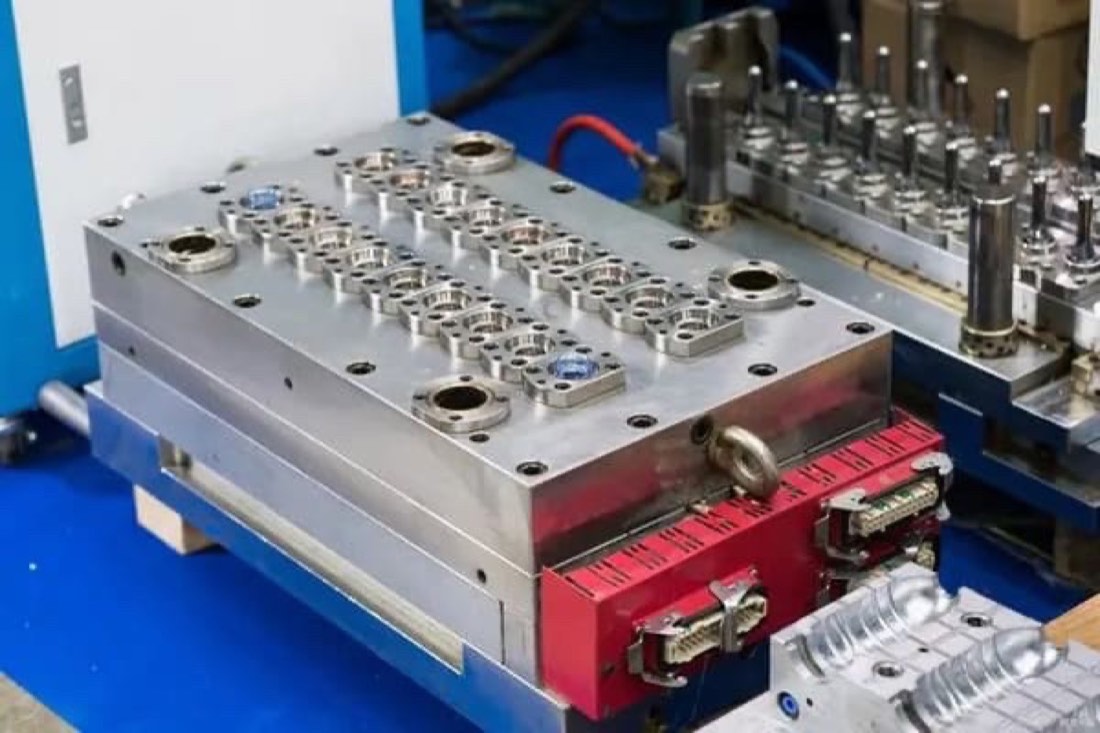
In-house die shop with slow-speed wire EDM and CNC sinker EDM. Die modifications, gate repairs and draft adjustments are completed on-site without shipping tooling off-campus. You own the tool once fully amortised.
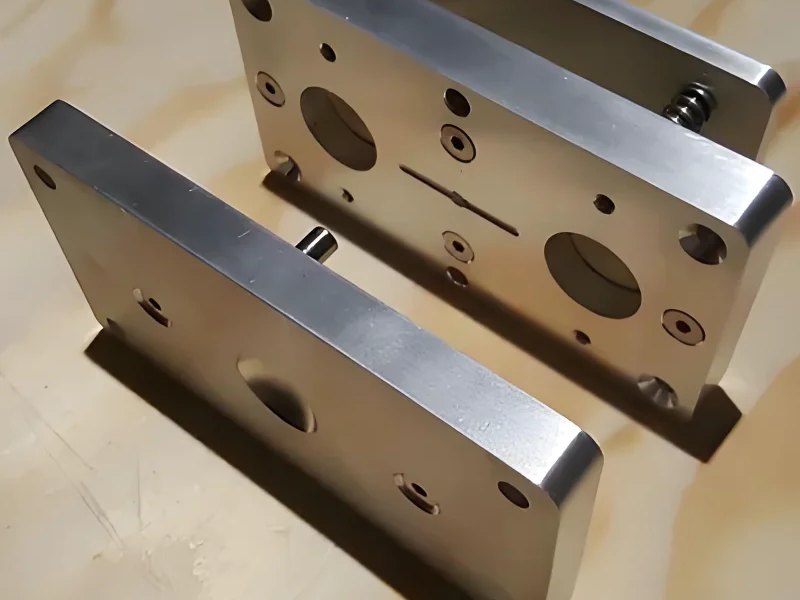
Mechanical bead blasting, mirror edge polishing and electro-chemical surface protection. Type II anodising in stage matte black (no glare under concert wash lights) or clear satin; electro-deposited black zinc on hardware.
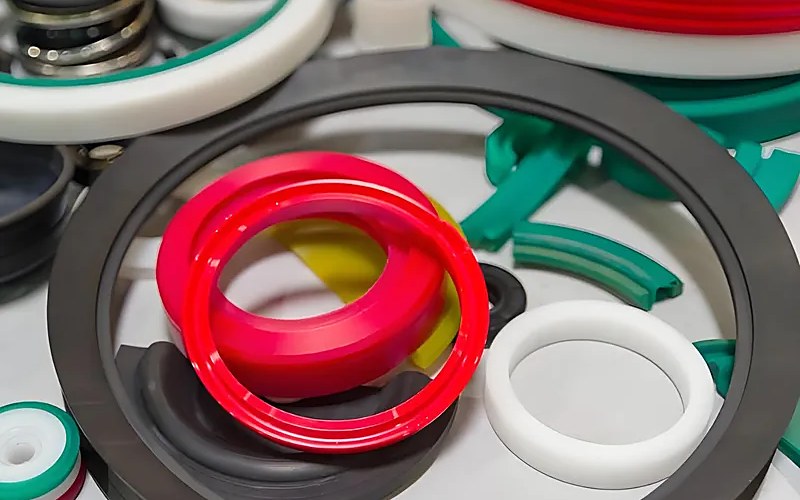
Compression moulding and LSR for the parts that touch the instrument: non-marking cradles, clamp jaw pads, grip sleeves and caster cups. This is why a rack does not leave a mark on a lacquered finish after a hot summer in a shop window.
A part that fails any of these four gates does not proceed to the next step. It is routed immediately to a physical red-tag quarantine bin, and the machine stop trigger is logged.
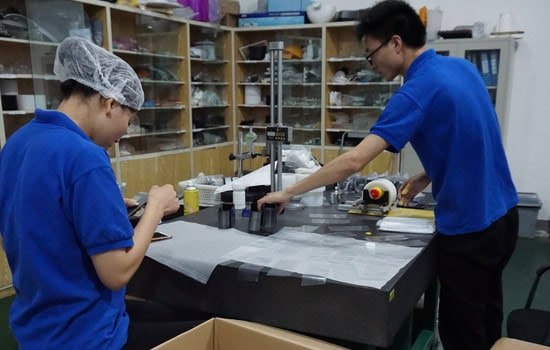
Mill test certificates cross-checked against incoming aluminum/zinc ingots. Hardness spot-testing (Webster) and chemical spectrometry verify alloy chemistry before melt.
First 5 pieces of every CNC or casting run are measured on a CMM against CAD STEP drawings. Machine operator cannot start mass run until QC supervisor signs off.
Go/No-go thread gauges, digital calipers, and torque checks every 200 units. Dimensional records stay pinned to the physical workshop traveler card.
Every structural batch is pulled to 2.0× SWL on our hydraulic tensile bench. Master cartons undergo AQL 2.5 major / 4.0 minor sampling before container loading.
Certificates are per-site and per-scope. If a buyer needs a scope we do not hold, we will say so rather than send a PDF with someone else's logo on it.
We have standing accounts with three labs. You can nominate your own — we will prepare the samples and handle the paperwork either way.
| SGS | Material, salt spray, load |
| TÜV Rheinland | CE technical file, LVD |
| Intertek | RoHS, REACH, CPSIA |
| Bureau Veritas | Pre-shipment inspection |
Buyers ask two questions that a capability page usually answers with adjectives: "which alloy will you use" and "can you prove it". Below is the grade list we hold drawings against, and the documents that go out with a first article.
If your drawing names a grade that is not here, say so — we quote it as a buy-in rather than pretending it is standard for us.
| Grade | Standard | Typical part | Strength class |
|---|---|---|---|
| ADC12 | JIS H 5302 | Cast bodies, brackets, housings | ~230–310 MPa UTS |
| A380 | ASTM B85 | US drawings of the same part | ~315 MPa UTS |
| A356-T6 | ASTM B108 | Low-volume structural castings | ~260 MPa after T6 |
| Zamak 3 | ASTM B86 EN 1774 | Clamps, caster cups, small precision parts | ~280–330 MPa UTS |
| Zamak 5 | ASTM B86 | Higher-load castings, thinner sections | ~330 MPa UTS |
| 6061-T6 | ASTM B221 | Tube, plate, machined components | ~310 MPa UTS |
| SUS304 / 1.4301 | ASTM A240 EN 10088 | Pins, plates, exposed fasteners | ~520 MPa UTS |
| 65Mn | GB/T 1222 | Spring retainers, clips, leaf parts | 42–50 HRC after temper |
| SPCC | JIS G 3141 | Stamped brackets, reinforcement plates | ~270 MPa UTS |
Figures are the published range for the grade and condition, not a guarantee of a specific heat. Actual values come from the mill certificate for the lot you are shipped.
Sent as one PDF with a first article, or on request before you place an order. No logos borrowed from another site.
| Document | What it proves |
|---|---|
| Mill test certificate | Alloy chemistry and heat number for the lot |
| Incoming inspection record | What was checked on arrival, and by whom |
| First-article report (FAIR) | Measured values against the drawing, ballooned |
| Calibration log | Every gauge and instrument in use, with due dates |
| Salt-spray report | Hours to red rust for the specified finish |
| Proof-load record | Batch tested at 2.0× SWL, with the pass/fail trace |
| Control plan | Which feature is checked, how often, with which gauge |